
Our Structural Engineering Projects
Structural Design Projects
Explore recent residential structural design projects, with the scope of services and how we approached each one.
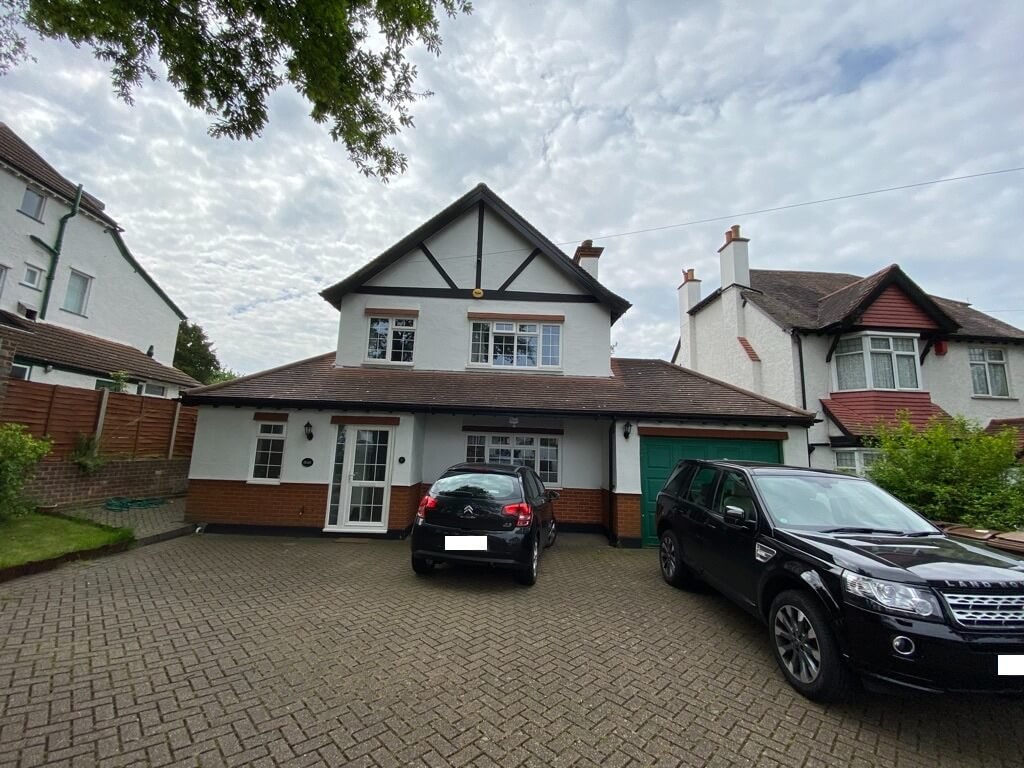
Stanley Park Road
Scope: Single-storey wrap-around extension
For a property on Stanley Park Road, LENIO Consultants designed a single-storey rear and side wrap-around extension to increase living space and functionality. The work included site surveys, structural design, foundation planning and construction documentation, ensuring regulatory compliance and structural safety while adding value to the property.
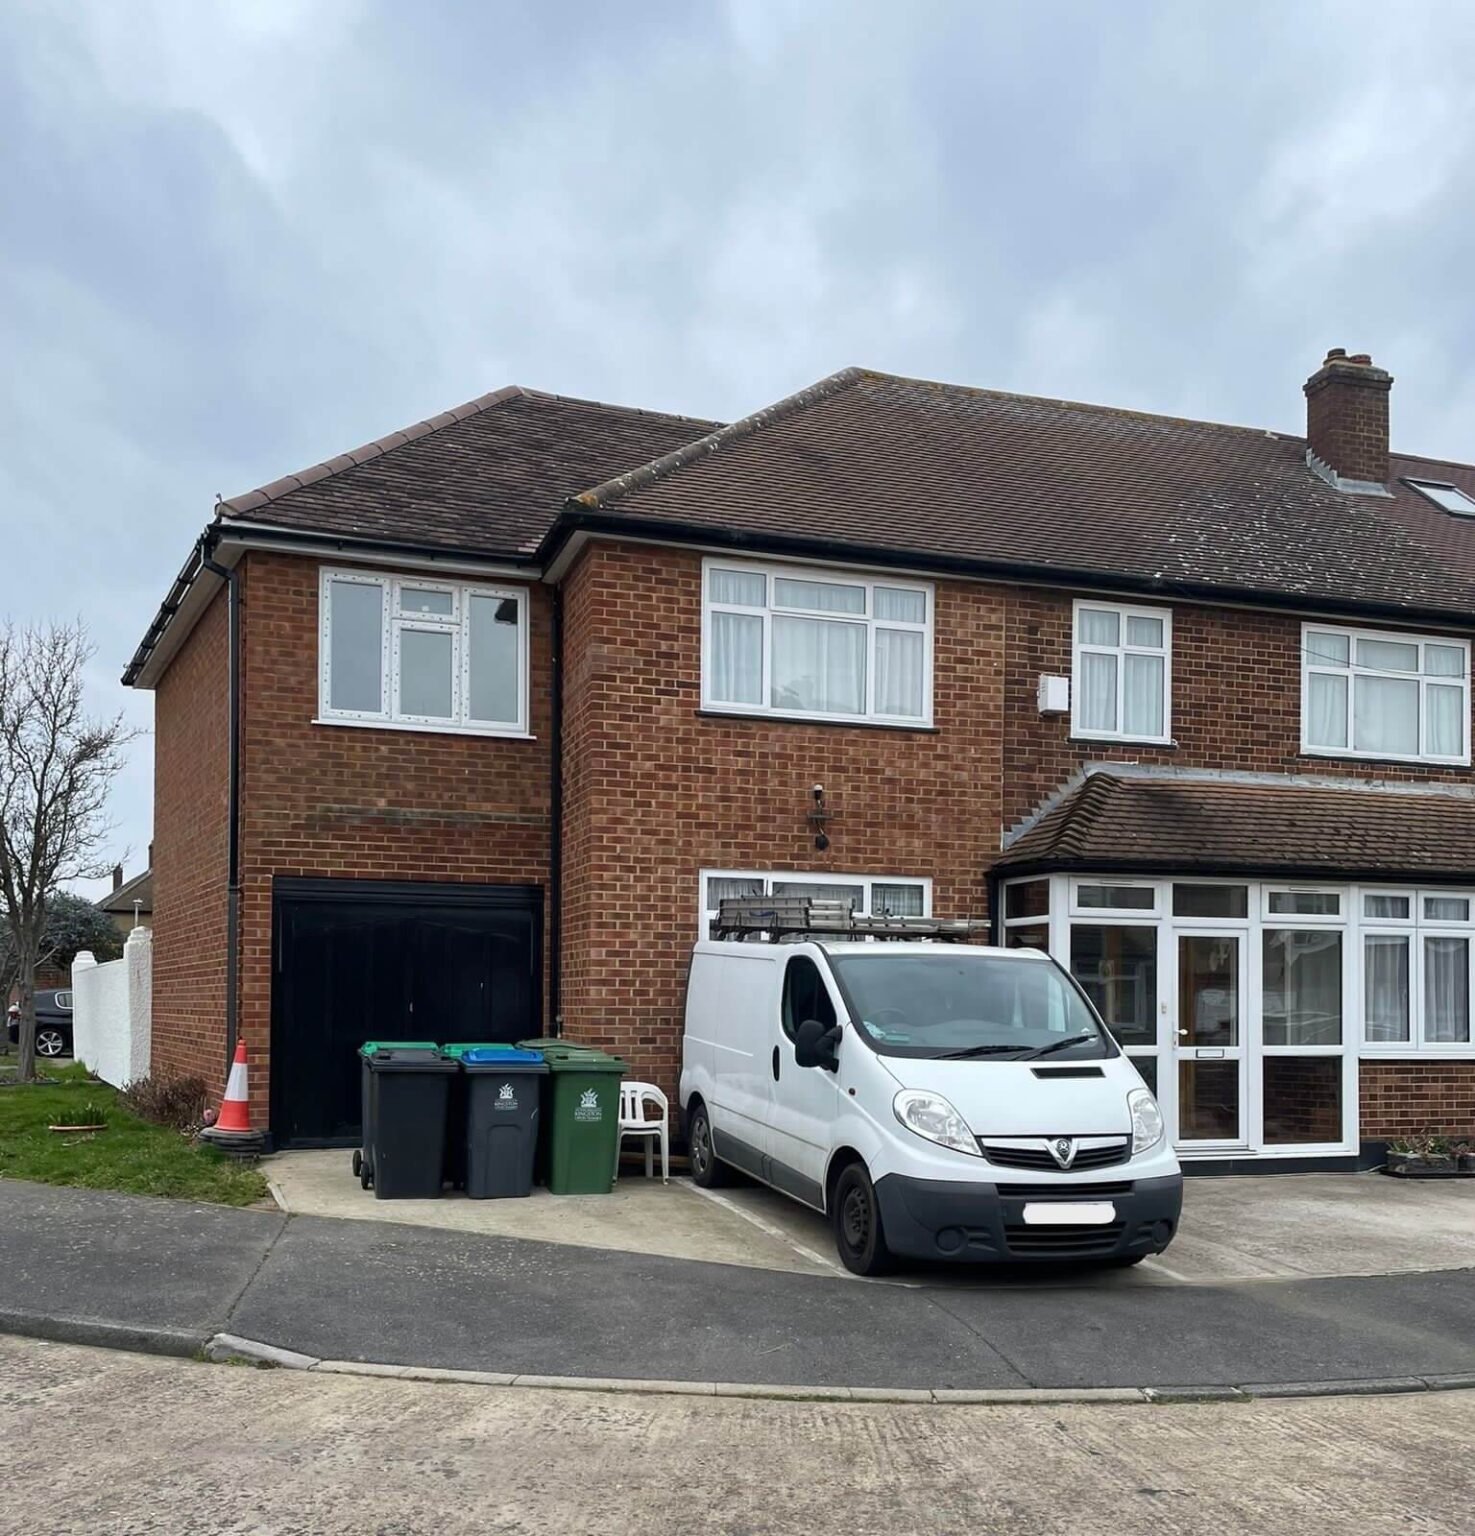
Chessington
Scope: First-floor side extension
LENIO Consultants designed a first-floor side extension in Chessington, focused on maximising living space and adding a bedroom while ensuring structural integrity and regulatory compliance. The work included site surveys, structural and foundation design, and the preparation of construction documentation.
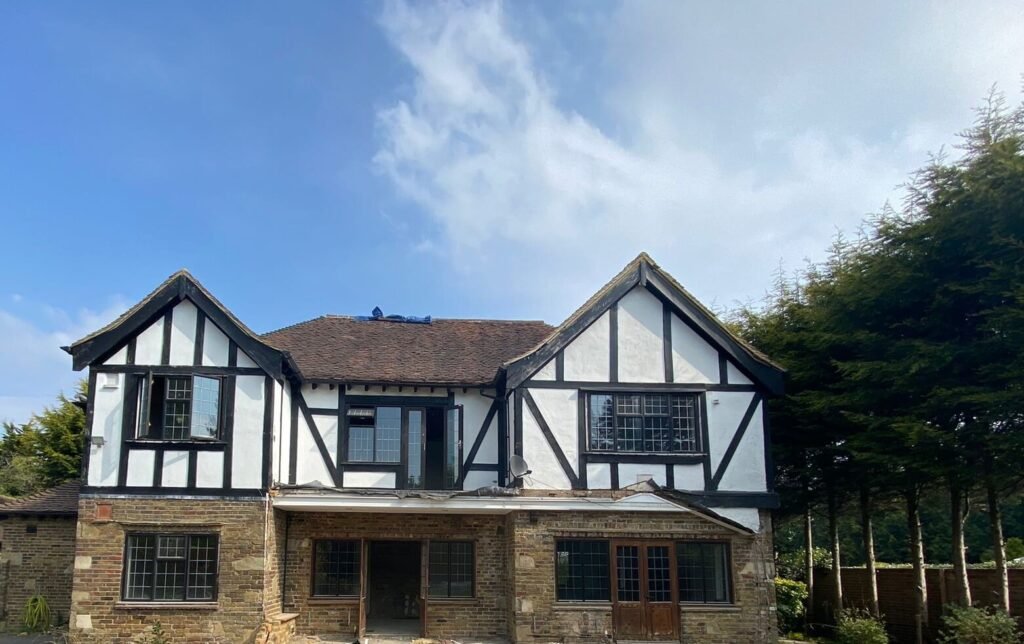
Babylon Lane
Scope: Loft conversion
LENIO Consultants completed the structural design for a loft conversion in Kingswood, Surrey, transforming an existing loft into functional habitable space while ensuring structural stability. The scope included site inspection, structural analysis, design for load-bearing capacity and preparation of construction documentation.
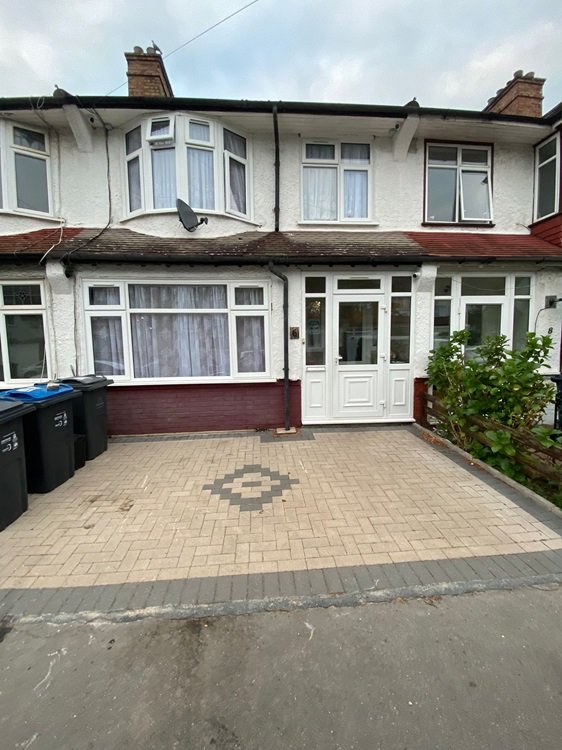
Kenley Gardens
Scope: Outbuilding
In Kenley Gardens, LENIO Consultants designed a new garden outbuilding that enhances the property with a modern, well-detailed and buildable structure, adding usable space with a clean, contemporary form.
Leyton
Scope: New build
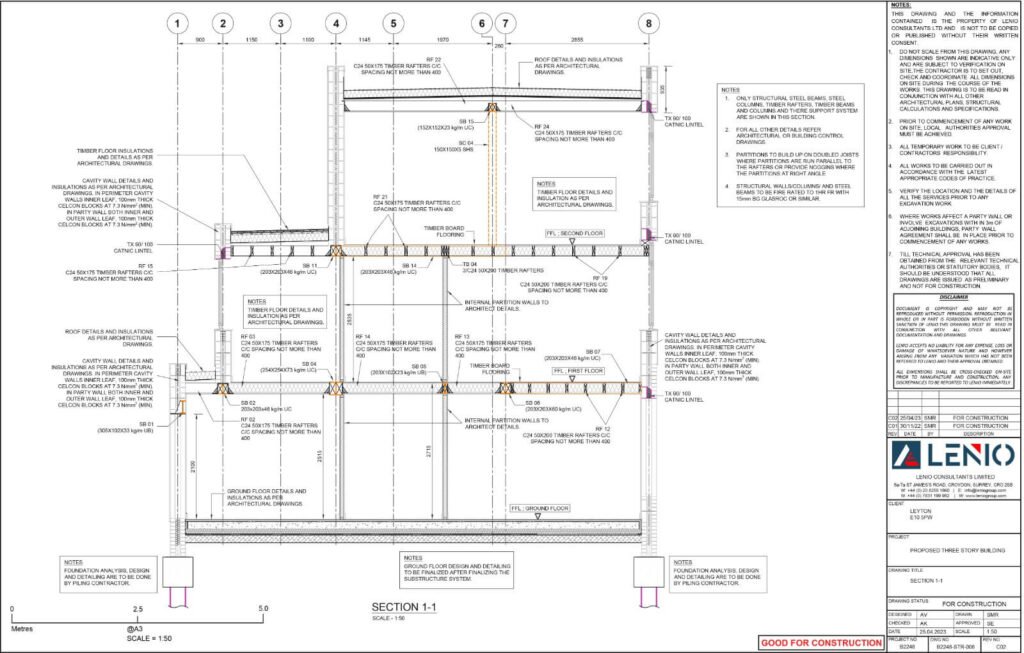
LENIO Consultants was commissioned to design a three-storey residential building in Leyton, London, focused on modern, safe and comfortable living spaces. The work included site surveys, structural design and comprehensive construction documentation, coordinated with the architectural plans and building control.
Reigate Road
Scope: Side extension and rear extension
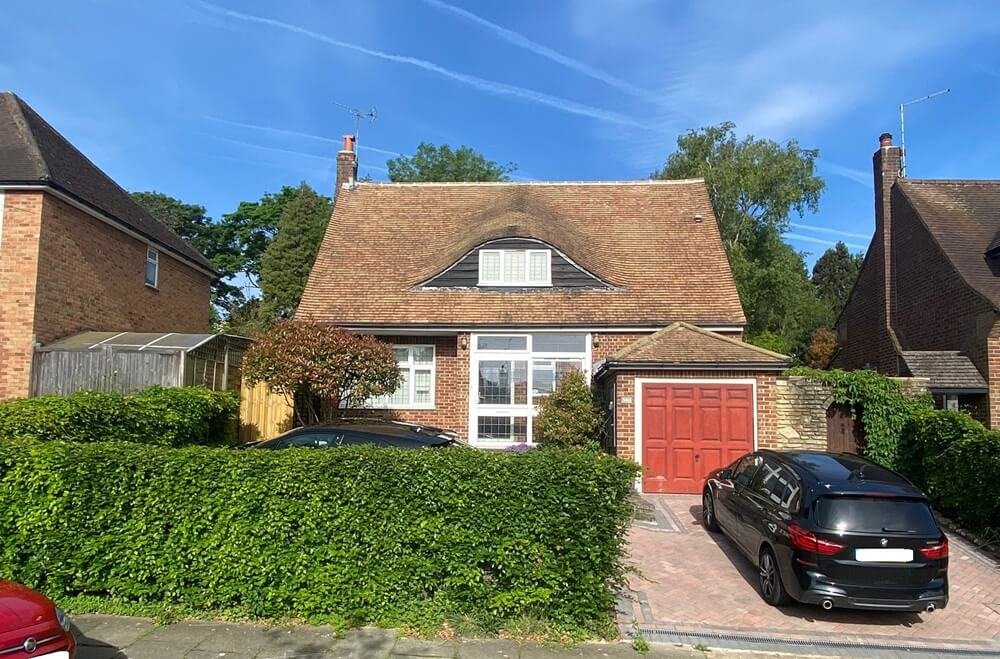
A rear and side extension on Reigate Road expanded living space and functionality under LENIO's structural design, ensuring compliance and enhancing the property through a practical, buildable solution coordinated with the proposed plans.
Aylward Road
Scope: Loft conversion and rear extension
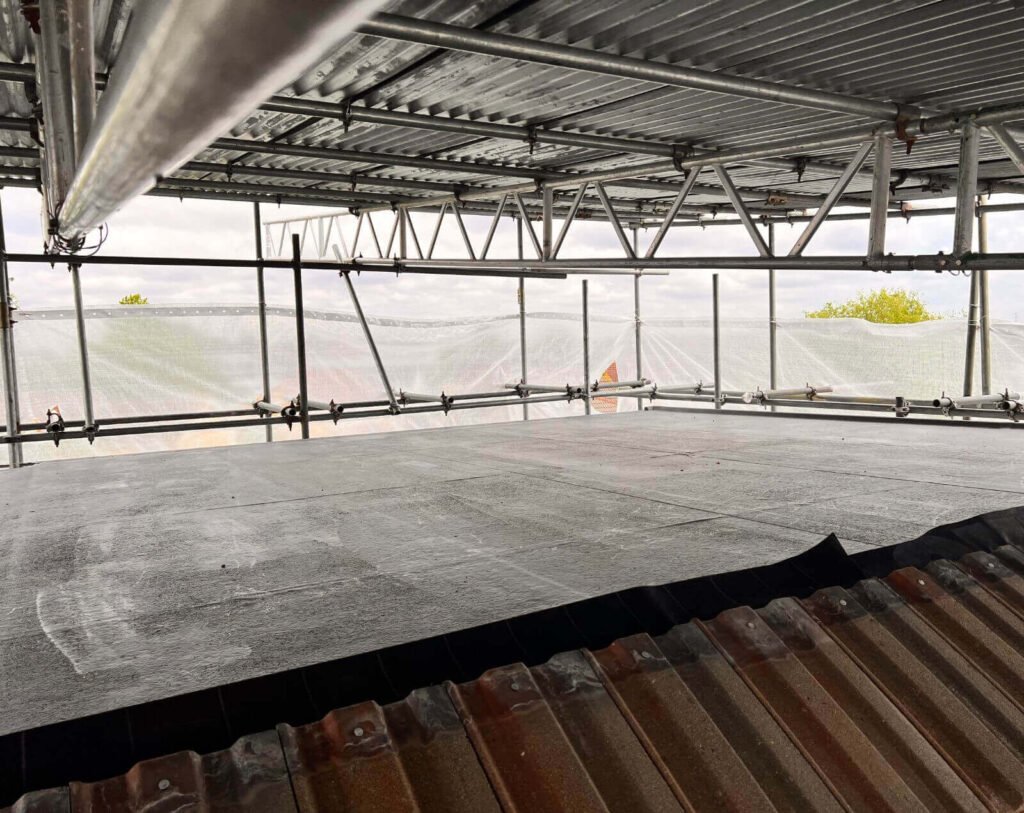
LENIO Consultants revitalised a property on Aylward Road with a loft conversion and rear extension, combining modern design with structural integrity to enhance space over two levels. The work included site assessments, coordinated beam and foundation design, and careful attention to detail throughout.
Bramcote Avenue
Scope: Loft conversion and internal alterations
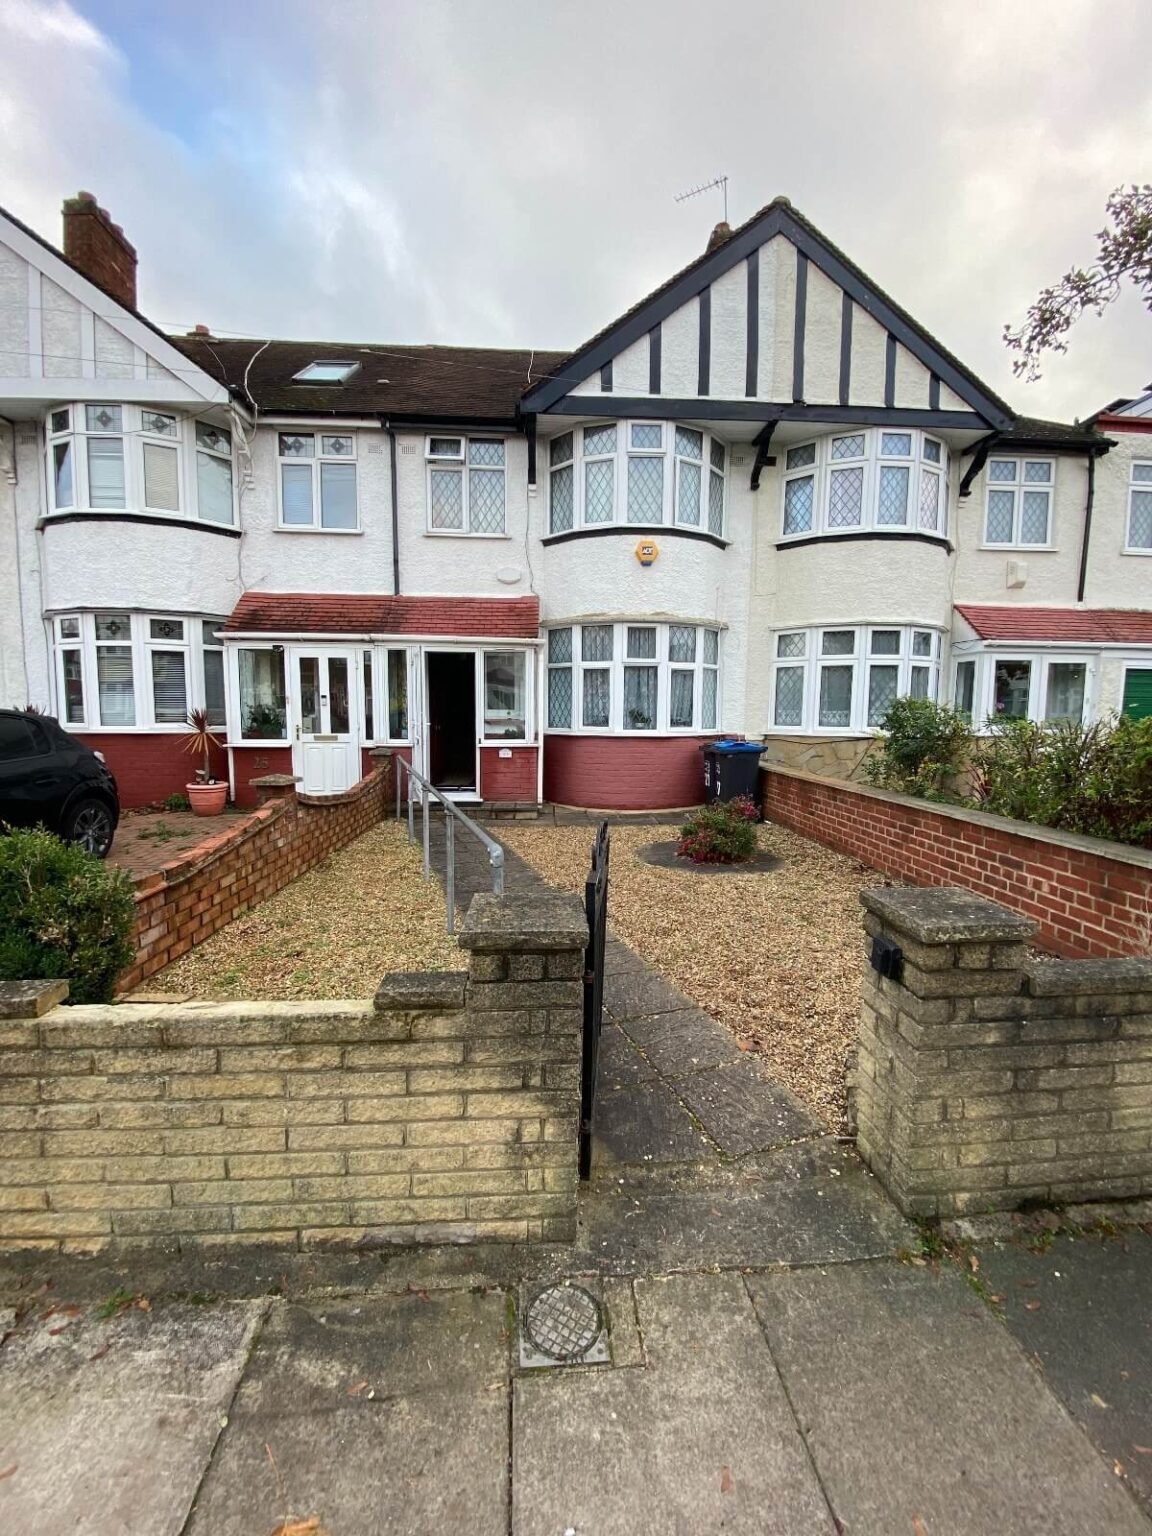
On Bramcote Avenue, LENIO Consultants designed a loft conversion with internal alterations, optimising the existing space for enhanced livability while maintaining structural integrity. The work combined site assessments with a tailored structural design that reflects the character of the property.
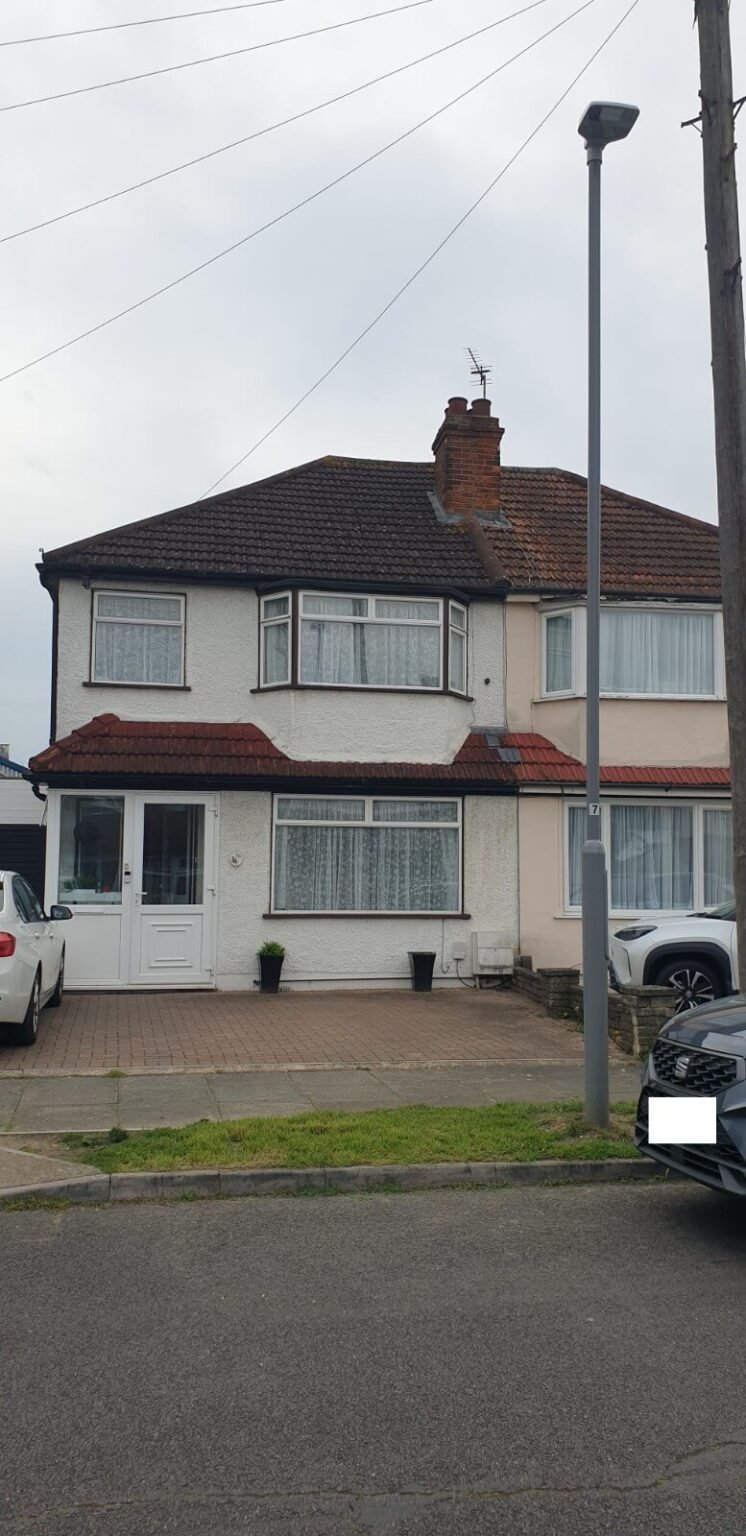
Surbiton
Scope: Loft conversion, rear extension, garage conversion and outbuilding
For a comprehensive renovation in Surbiton, Kingston, LENIO Consultants optimised space, functionality and structural integrity through a loft conversion, rear extension, garage conversion and a new outbuilding. The work included site surveys, detailed structural design, analysis and construction documentation.
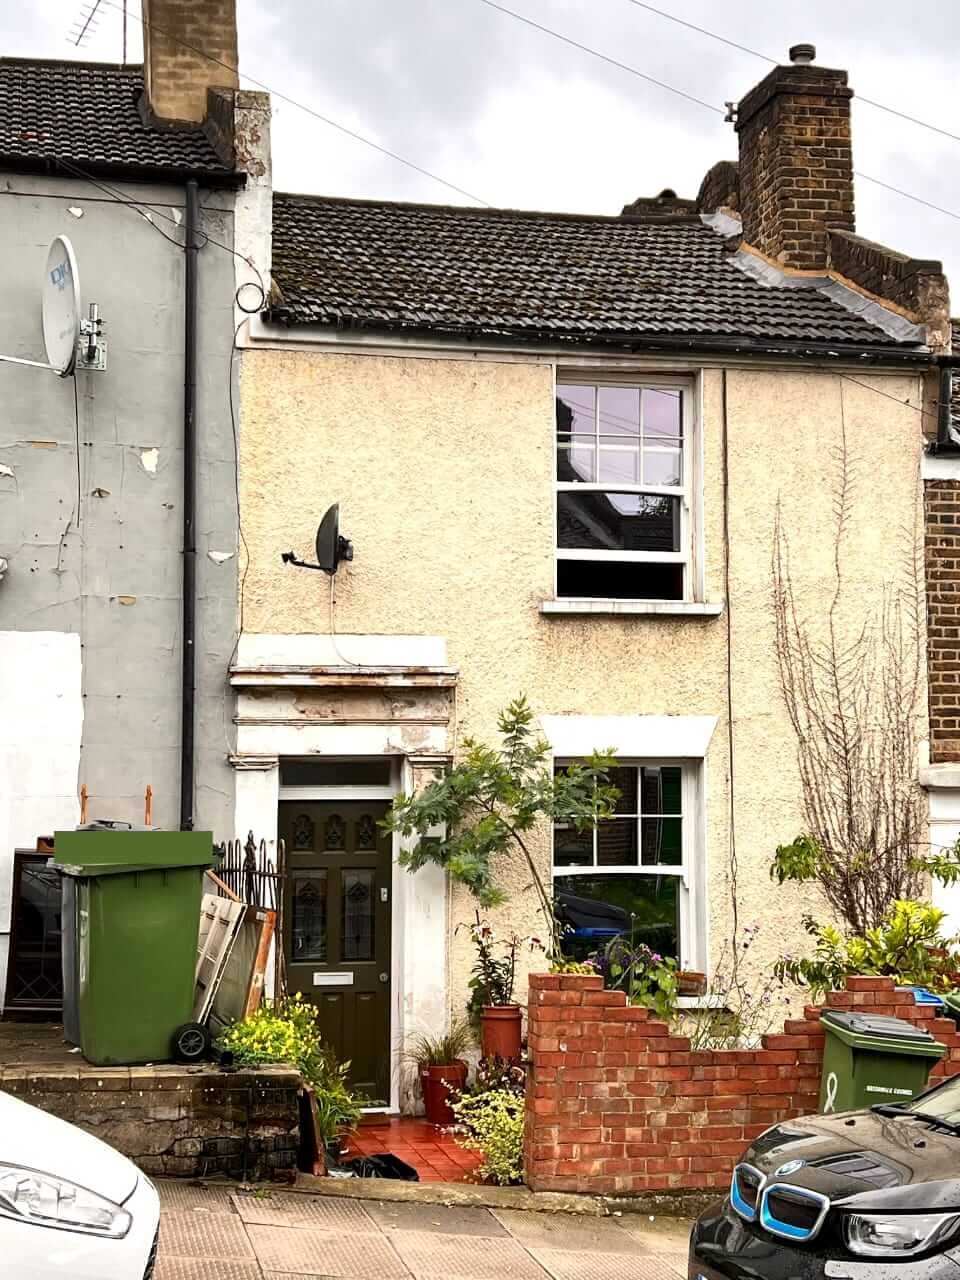
Sandy Hill Road
Scope: Loft conversion and rear extension
Commissioned for the project, LENIO Consultants designed a rear extension and loft conversion on Sandy Hill Road, prioritising modern, safe and comfortable living spaces. The scope included extensive site surveys, precise structural design and detailed construction documentation.
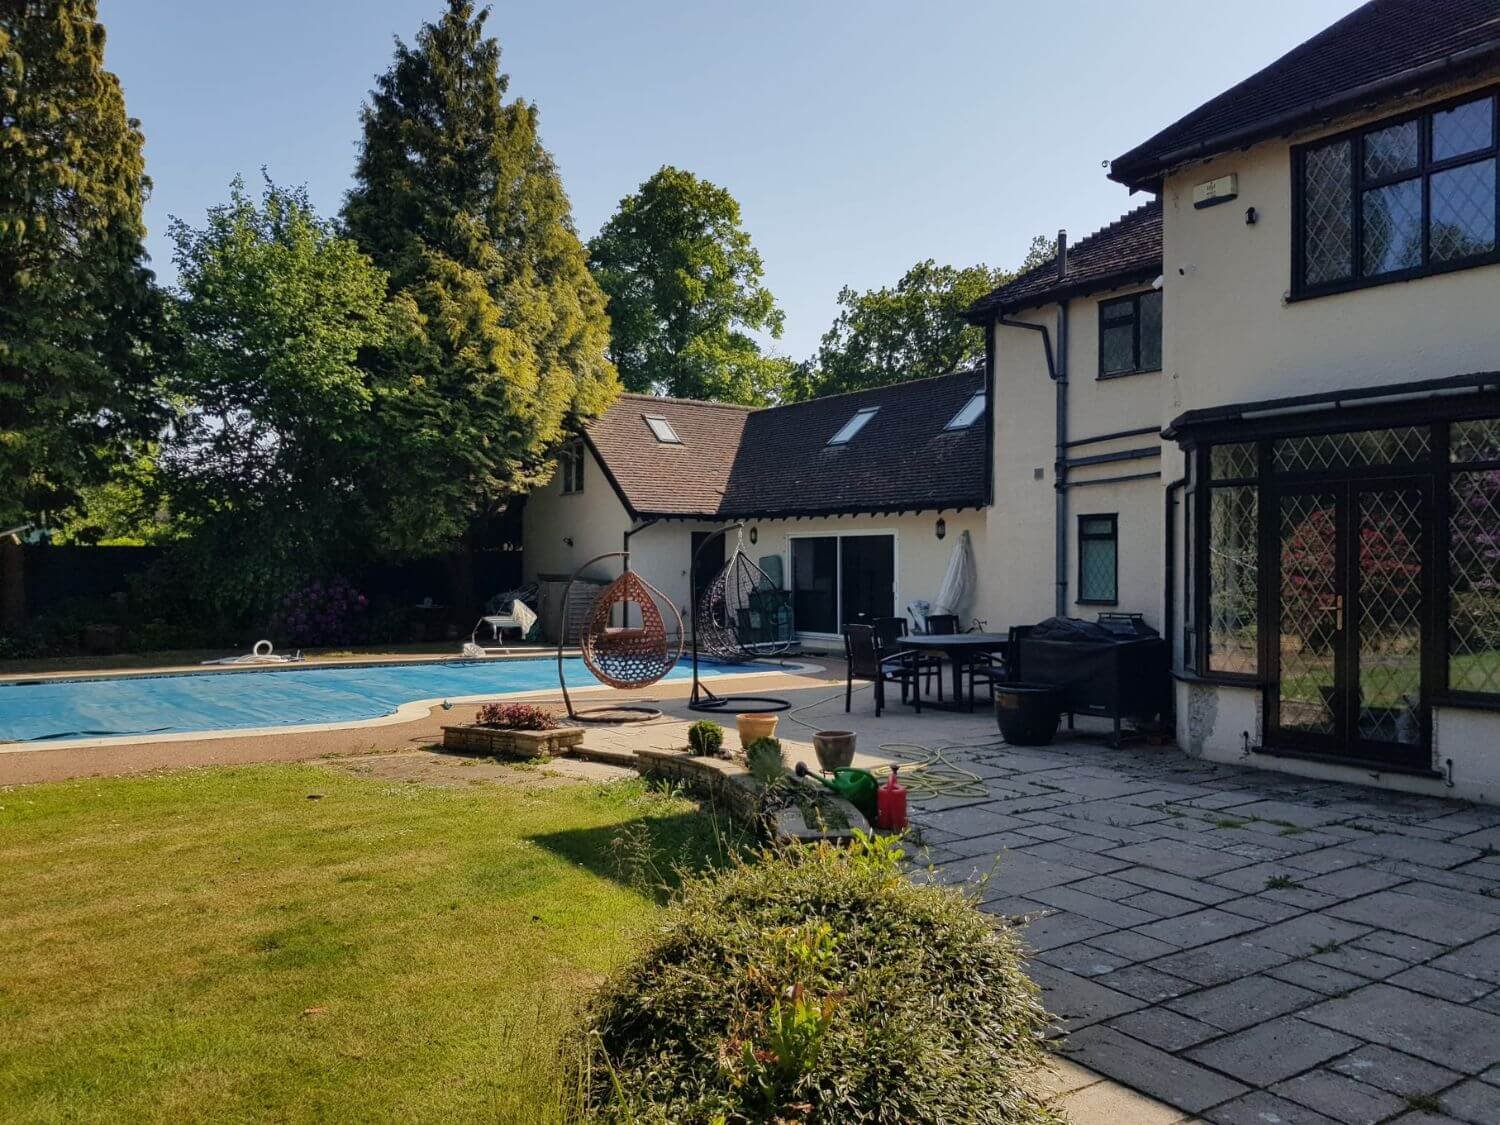
Chipstead
Scope: Rear and side extension
LENIO Consultants completed the structural design for a ground-floor rear extension on How Lane, Chipstead, creating a new kitchen and family room. The work included the removal of certain load-bearing walls on the ground floor, with new beams designed to support the proposed open-plan layout.
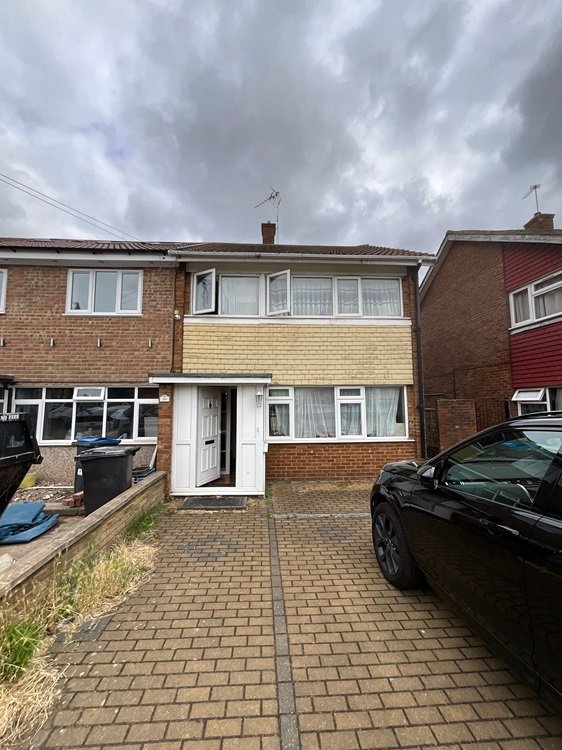
Mitcham
Scope: Garage conversion
A garage in Mitcham was converted into a versatile outbuilding under LENIO's structural design, optimising the space with a safe, practical and buildable structure that adds flexible accommodation to the property.
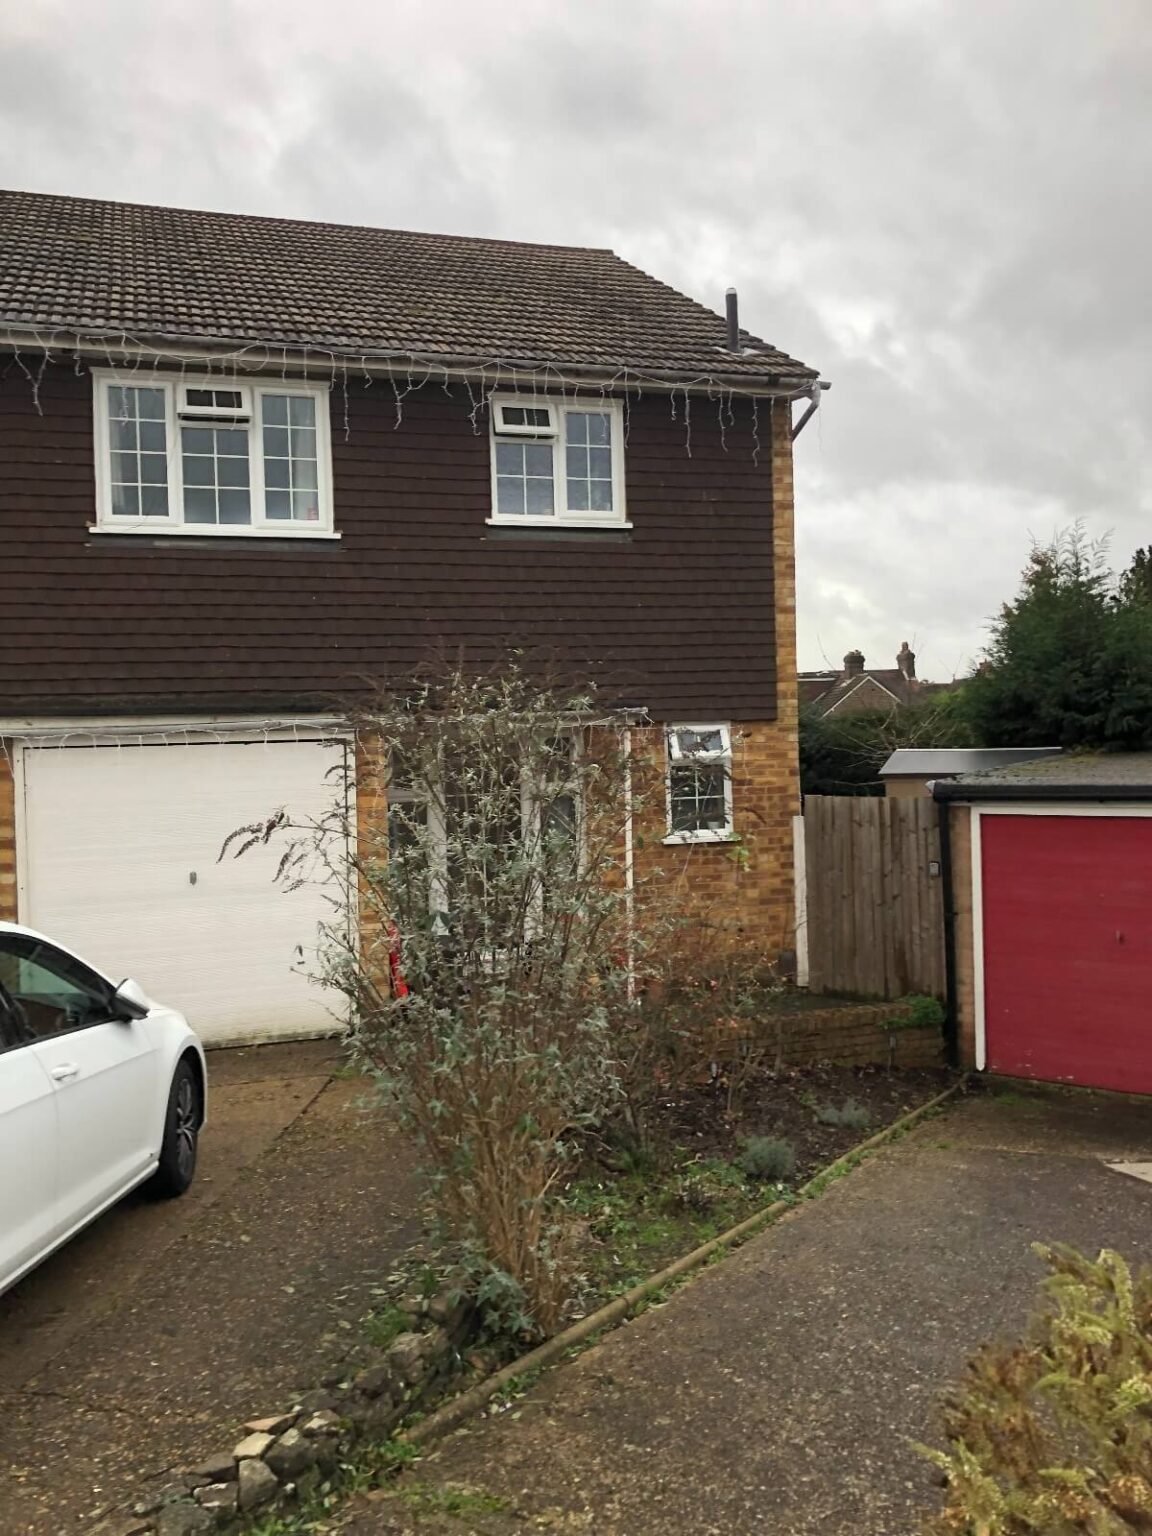
St Clare Close, Reigate
Scope: Rear and side extension, and annex outbuilding
LENIO Consultants focused on the structural design of a ground-floor side extension and a rear annex outbuilding in Reigate, with accompanying patio enhancements, delivering a coordinated and buildable scheme for the property.
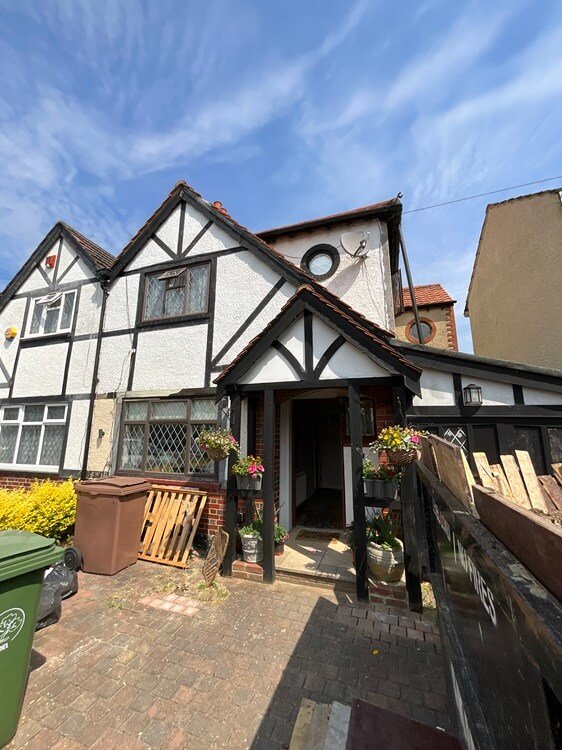
Surrey Grove
Scope: Rear extension, double-storey side extension, front porch and loft conversion
LENIO Consultants delivered a comprehensive scheme on Surrey Grove, including a rear extension, double-storey side extension, front porch and loft conversion, enhancing living space, functionality and property value through fully coordinated structural design.
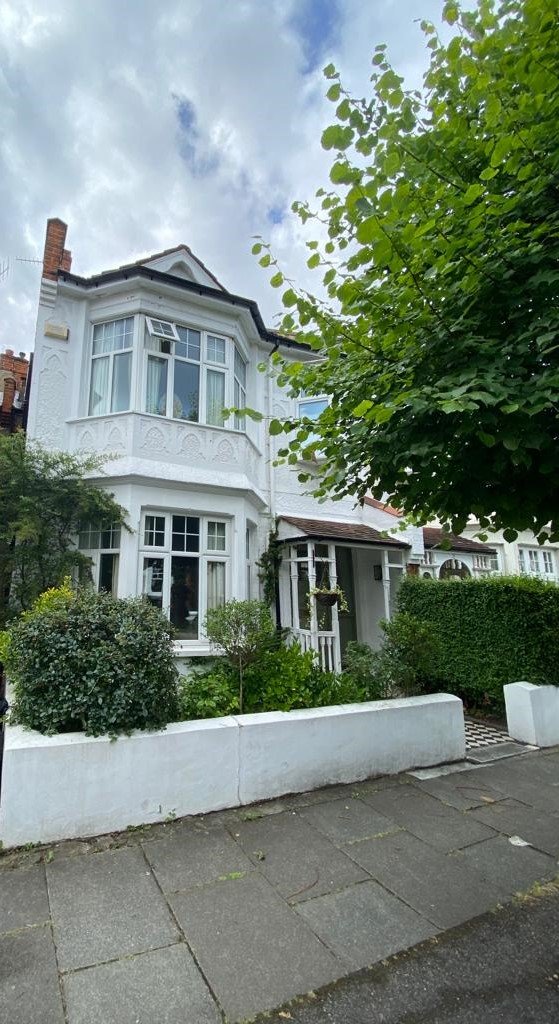
Craven Gardens
Scope: Loft conversion with dormer
At Craven Gardens, LENIO Consultants led a loft conversion featuring a rear dormer, blending practicality and style to enhance property value and functionality with a well-detailed structural design.
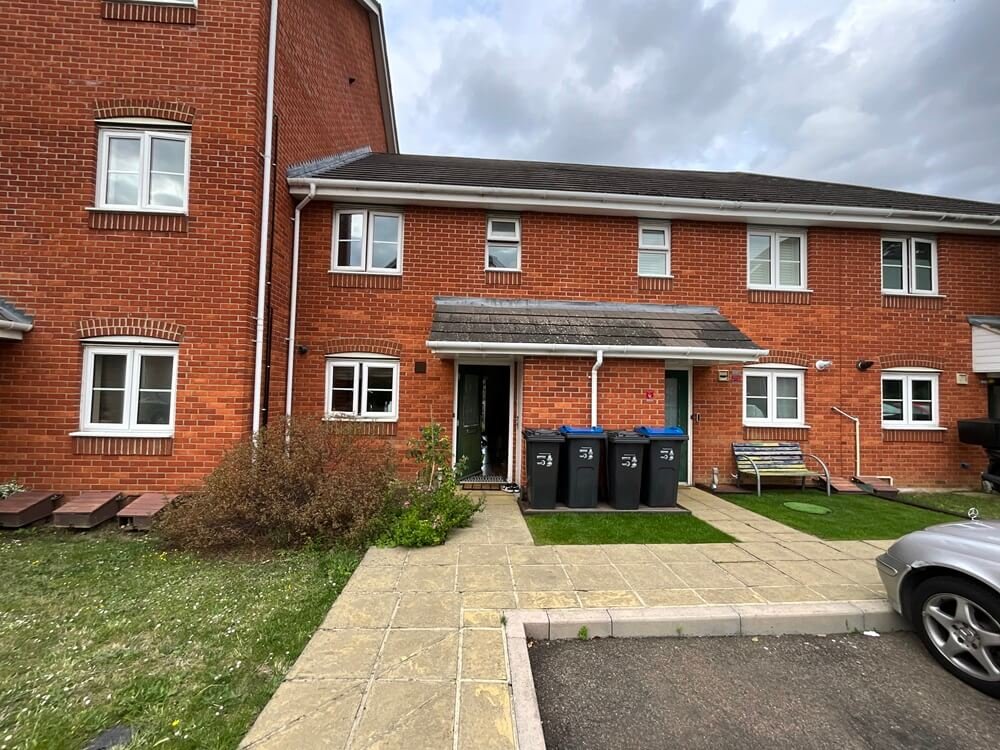
Aragon Place
Scope: Rear extension
LENIO Consultants completed a rear extension at Aragon Place, expanding living space and functionality while ensuring regulatory compliance and adding value to the property through a safe, buildable structural design.
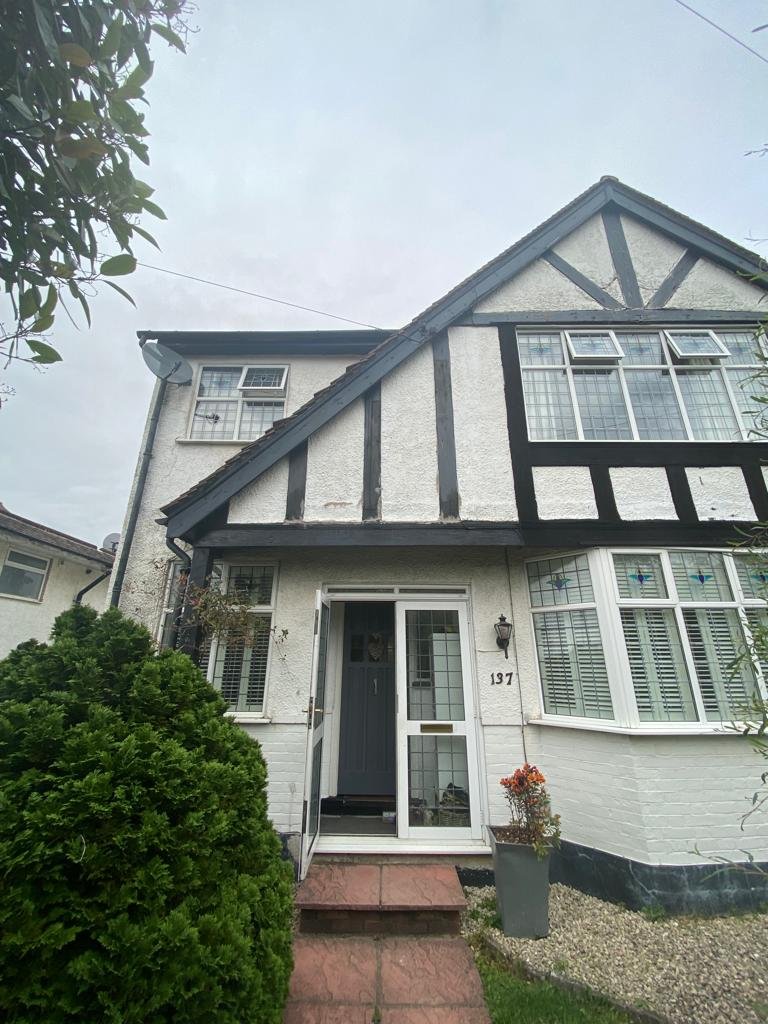
Winkworth Road
Scope: Loft conversion with dormer
A loft conversion with dormer was designed on Winkworth Road, maximising space and functionality within the roof under LENIO's structural design and detailing.
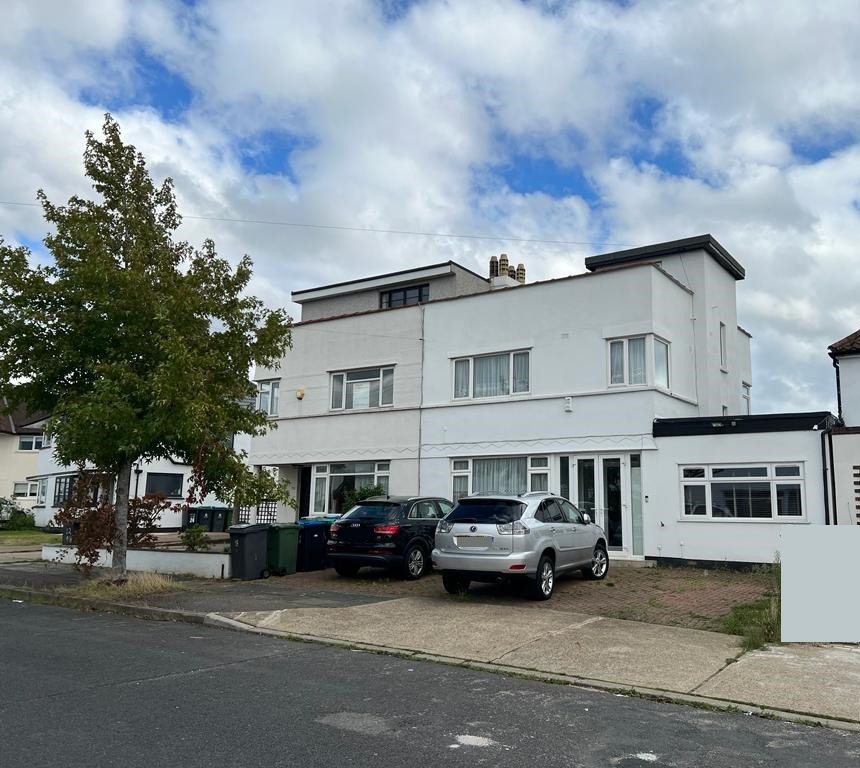
New Malden
Scope: Second-floor extension
In New Malden, a second-floor extension was designed by LENIO Consultants, enriching living space and functionality while ensuring regulatory compliance and structural stability for the existing building below.
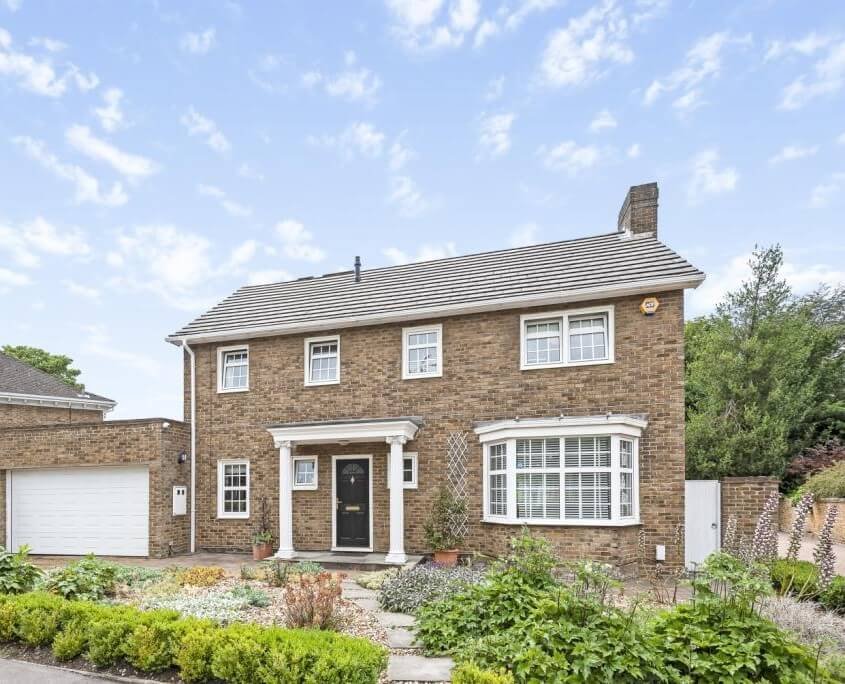
Bennetts Copse
Scope: Double-storey front extension with porch, and side extension
In Bennetts Copse, LENIO Consultants designed a double-storey front extension with a porch and a side extension, enhancing space and aesthetics while prioritising structural integrity and regulatory adherence.
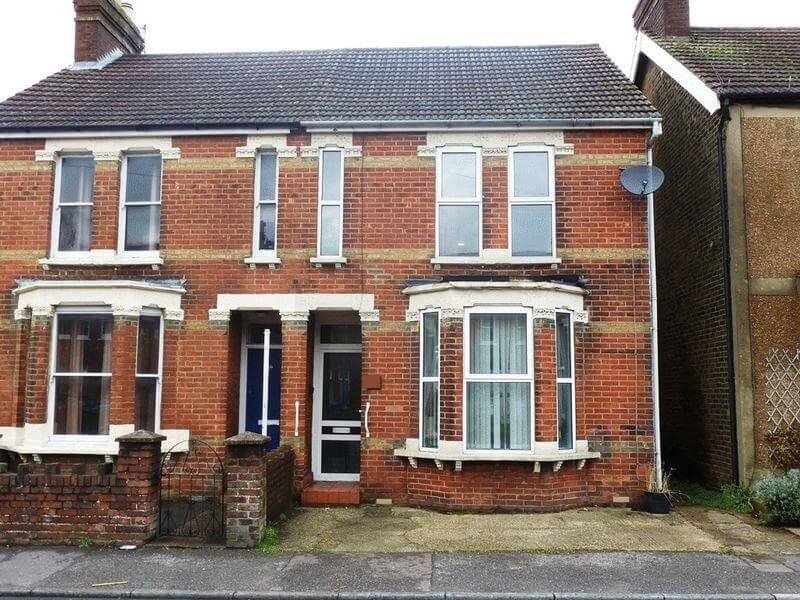
Station Road
Scope: Loft conversion with L-shaped rear dormer
At Station Road, LENIO Consultants designed a loft conversion, transforming the loft space with a rear L-shaped dormer to optimise functionality and add value to the property.
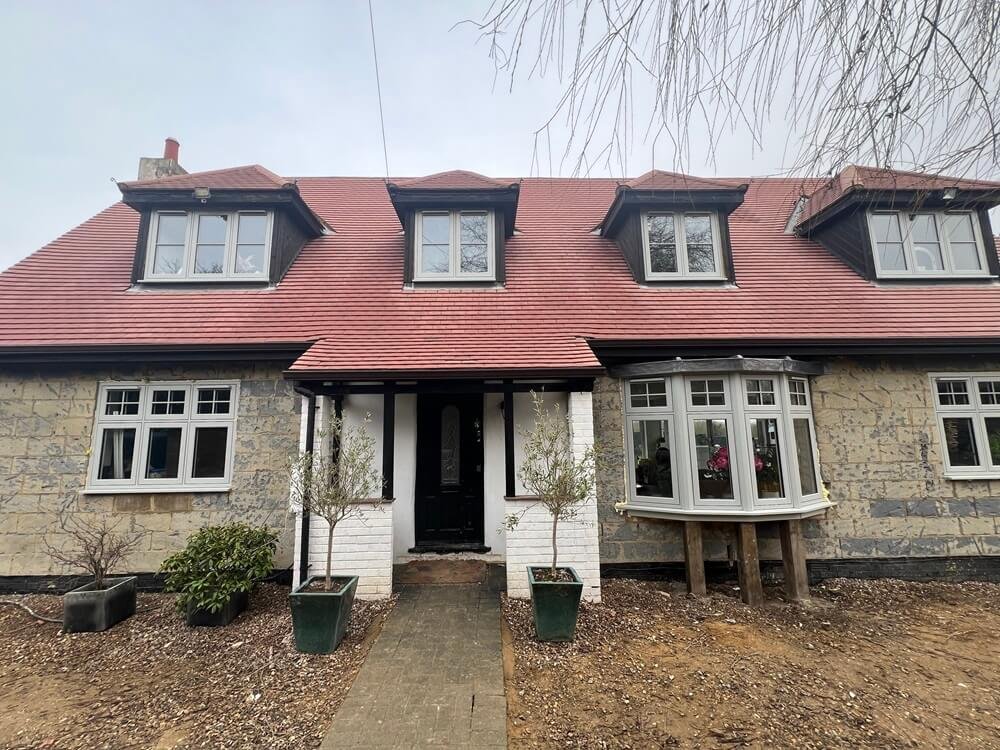
The Nook, North Road
Scope: Double-storey rear extension, fenestration alterations and dry stone cladding
The Nook on North Road underwent a transformation with a double-storey rear extension, fenestration alterations and the addition of dry stone external cladding, all designed by LENIO Consultants to enhance functionality and aesthetics while ensuring structural integrity.
The Kind of Work We Take On
Representative examples of the structural situations clients bring us across London, and how we approach them. Each links to the relevant service.
New Builds & Developments
Full structural design for new homes and residential schemes, from foundations to frame, ready for building control.
Structural Design →Extensions & Loft Conversions
Beam and foundation design, steel (RSJ) sizing and new openings for rear, side-return and loft projects.
Structural Design →Load-Bearing Wall Removals
Safe design and calculations for removing walls and chimney breasts, with the right supports specified.
Structural Design →Basements & Underpinning
Structural design for basement excavation, underpinning and new or strengthened foundations.
Structural Design →Structural Surveys
Independent pre-purchase and condition surveys with a clear engineering report and recommendations.
Structural Surveys →Cracks, Movement & Subsidence
Diagnosis of cracking, movement and subsidence, with the cause identified and a remedy set out.
Structural Surveys →From Concept to a Buildable Solution
Across every project, we combine consultancy-level structural engineering with practical, buildable detailing.
Our approach
- Enquiry, consultation and fixed quote
- Structural analysis, calculations and drawings
- Designs checked by two engineers
- Building Regulations & building control support
- Coordination with architects and contractors
- Support through construction to completion
Have a similar project?
Send us your drawings, photos or project details and we will advise the most practical next step, with a fixed, no-obligation quote.
Get a Free QuoteWe add new projects as they are completed. Explore our structural design services and structural survey services, or get in touch to discuss your own project.
Planning a Similar Project?
Speak to our chartered structural engineers in London for clear, practical advice and a fixed, no-obligation quote.